Identify Your Roof Type: Pitch and Shape
Two things worth knowing about your own roof before you ever talk to a contractor: how steep it is, and what shape it is.
Last updated: August 2026
Roof Pitch Guide: Understanding Pitch
Pitch is how roofers describe steepness, and it’s written as a ratio, like 6/12 or 9/12. The number is how many inches the roof rises for every 12 inches of horizontal run. A 6/12 pitch rises 6 inches for every foot it runs, a steeper 9/12 rises 9 inches over that same foot. Higher first number means steeper roof.
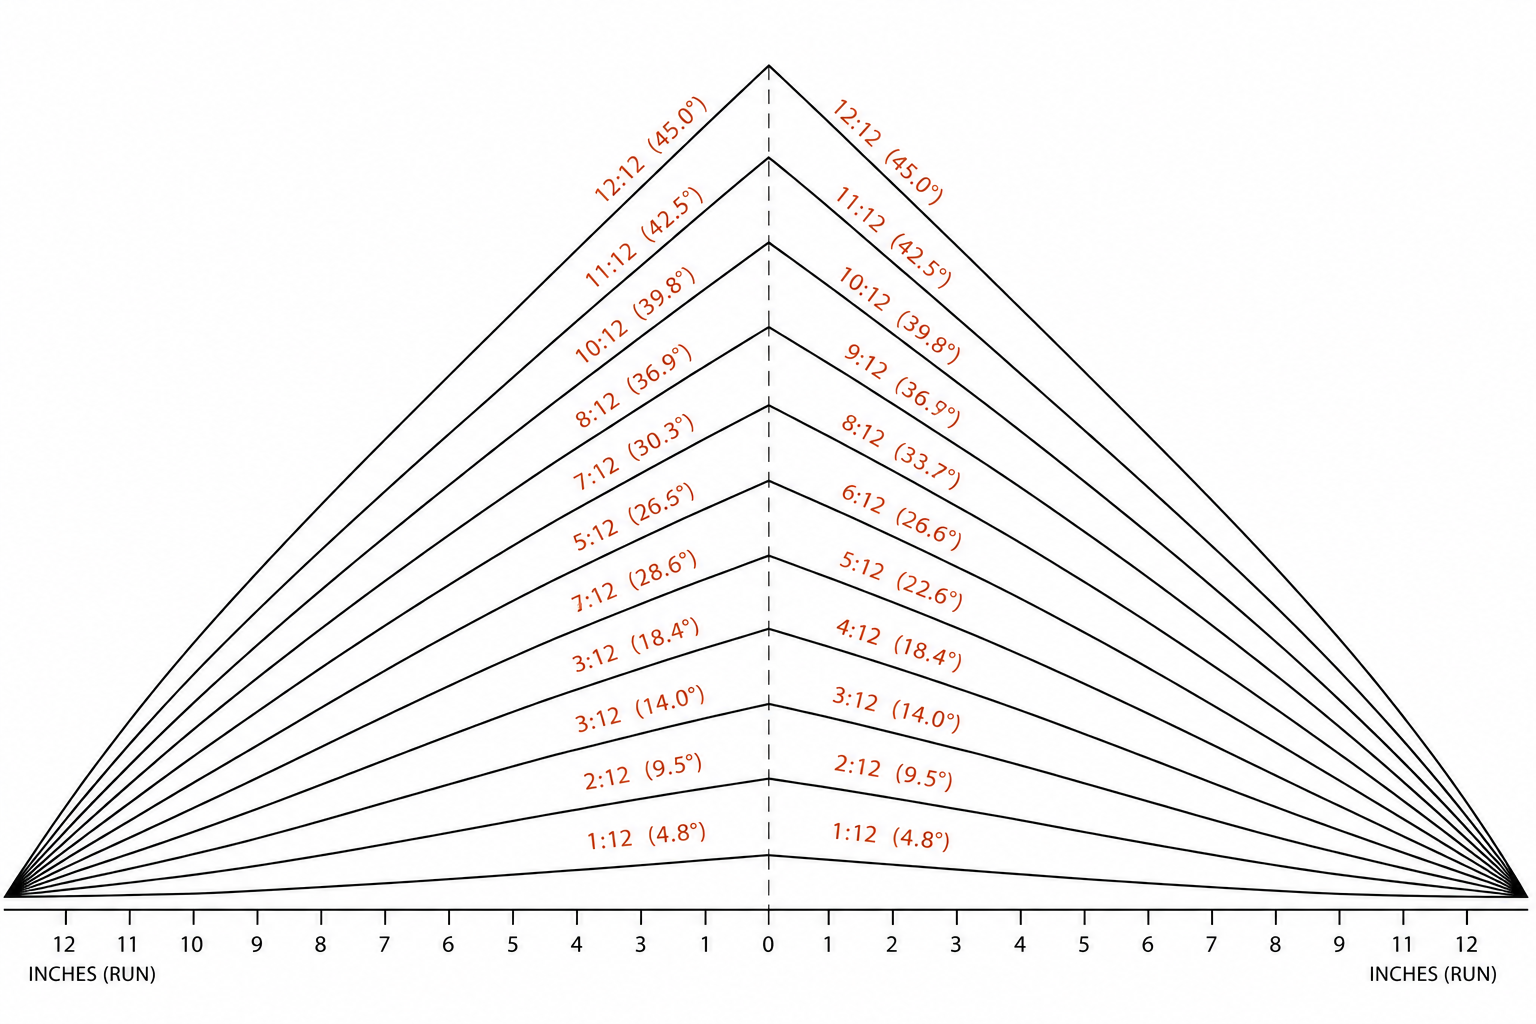
Pitch matters for more than looks. Steeper pitches shed water and snow faster, which is part of why certain materials and climates favor steeper roofs. Pitch also directly affects how much material a roof actually needs, since a steeper roof has more actual surface area than its footprint suggests, a flat plane covering the same footprint as a steep one uses meaningfully less material. Once you know your pitch, the Roof Coverage Calculator can give you a rough estimate of your roof’s actual material coverage in roofing squares.
Common Roof Shapes
Beyond pitch, roofs come in different overall shapes, or forms, and knowing the vocabulary helps when a contractor references your roof’s shape or when you’re trying to describe it yourself.
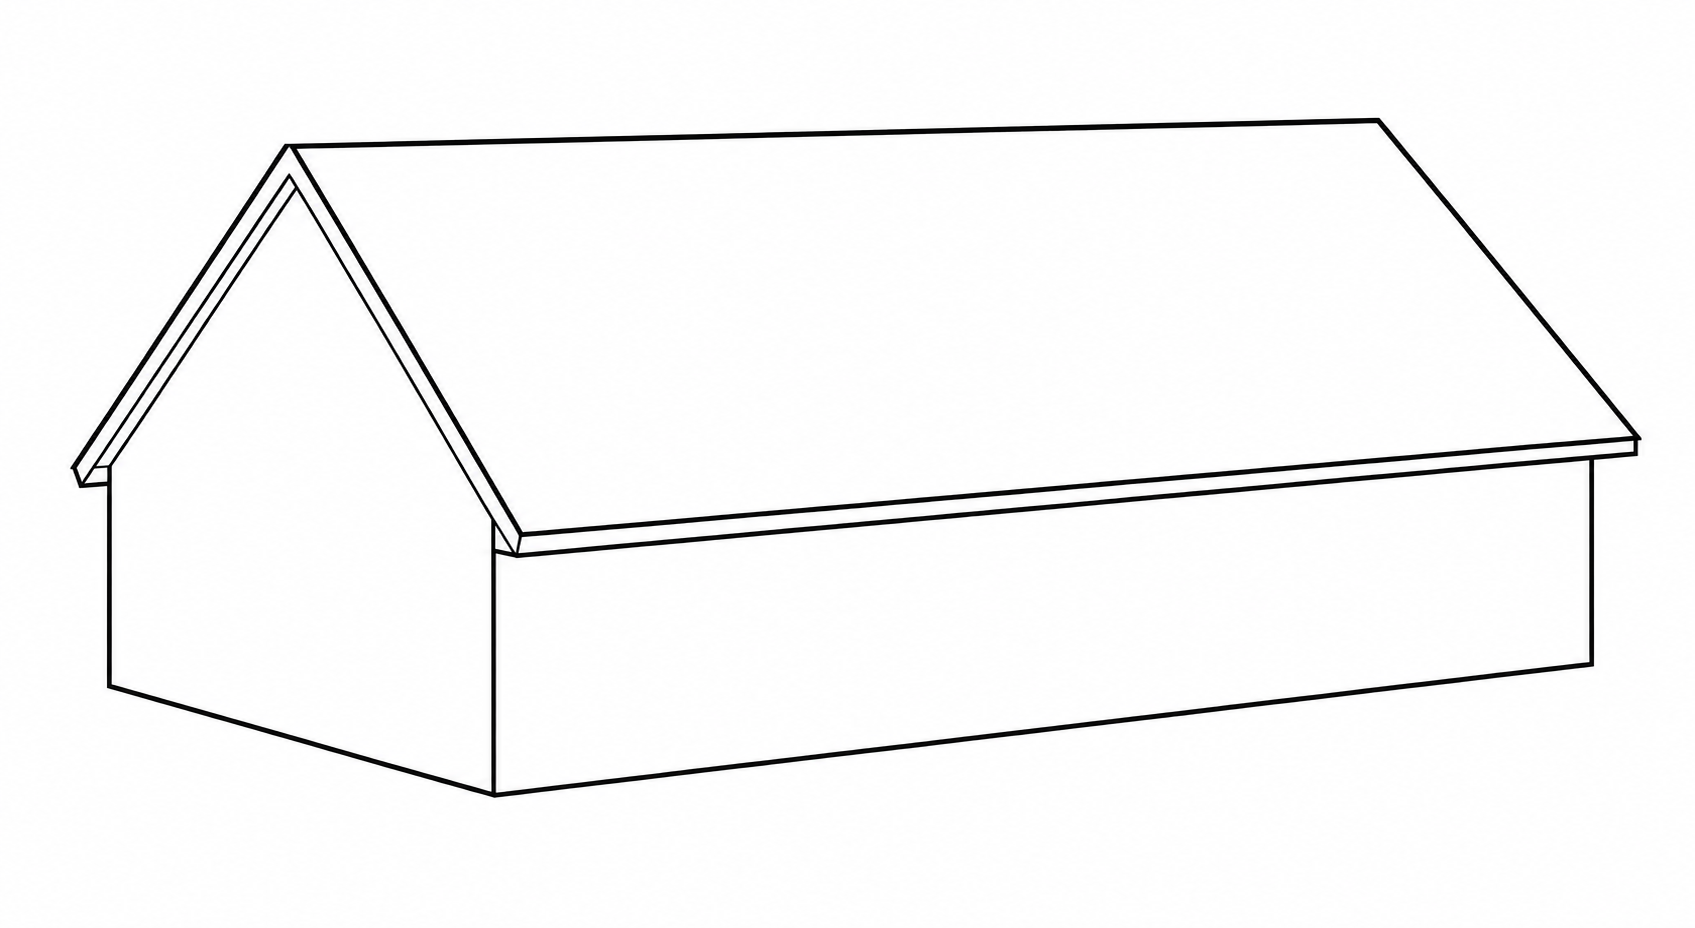
Gable is the classic triangle-shaped roof, two sloped planes meeting at a ridge, the most common residential shape by far.
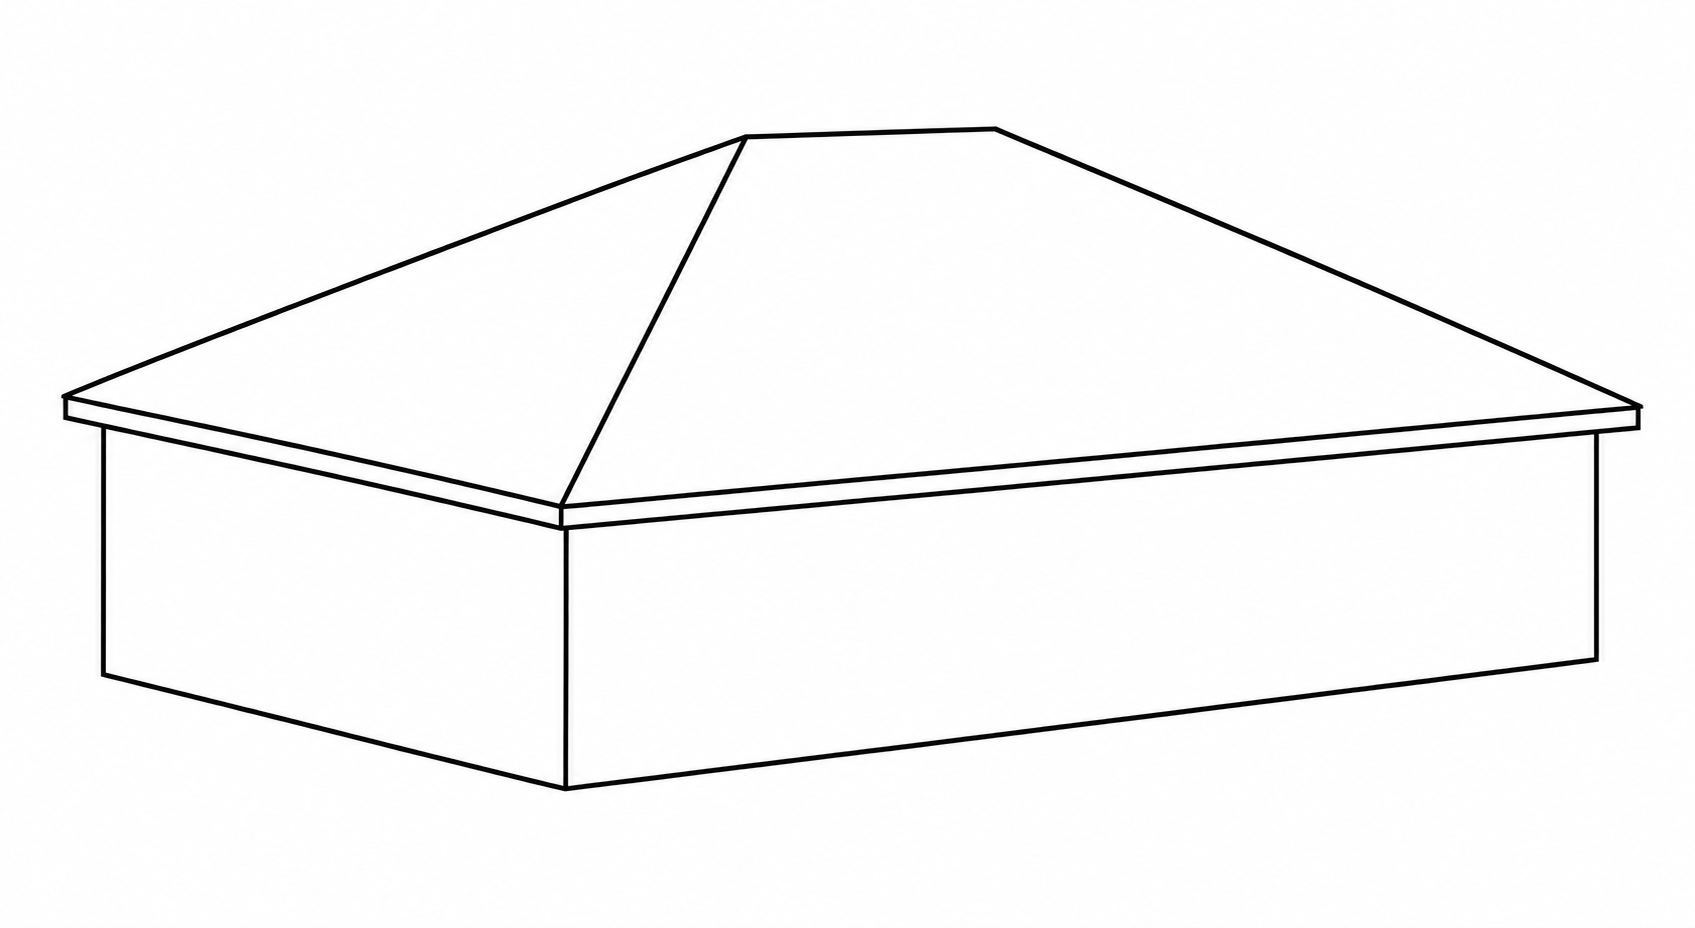
Hip roofs slope on all four sides instead of two, no flat triangular ends. Generally more wind-resistant than gable, common in higher-wind regions.
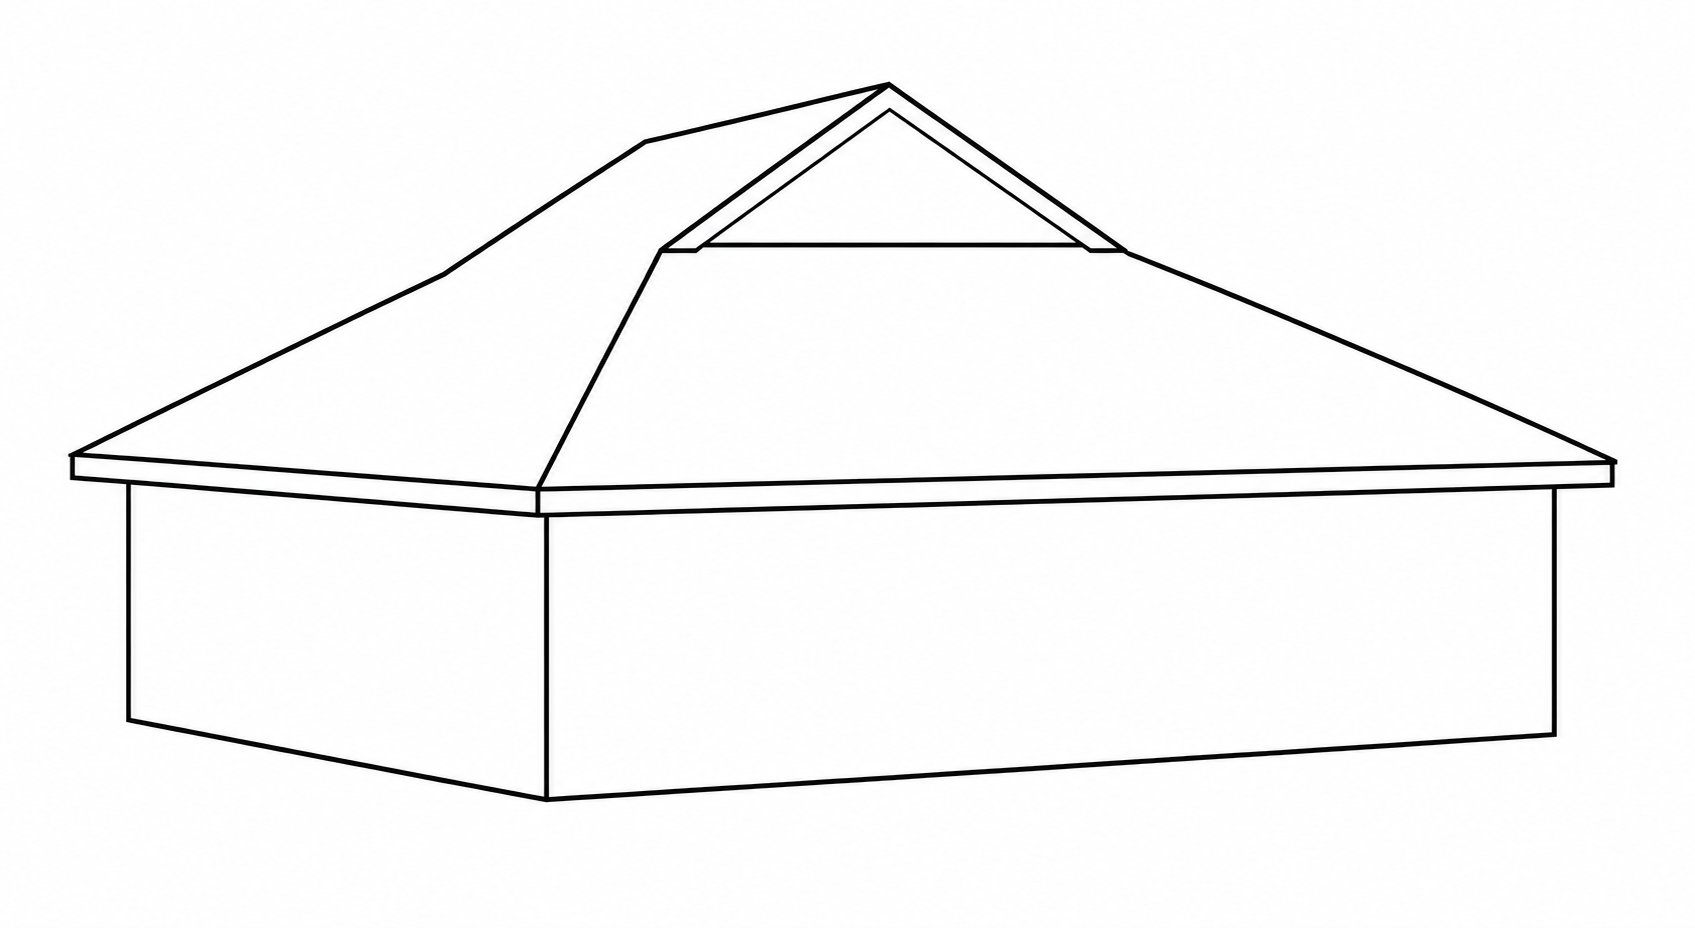
Dutch gable combines the two, a hip roof with a small gable section at the very top, often used for added attic ventilation or architectural interest.
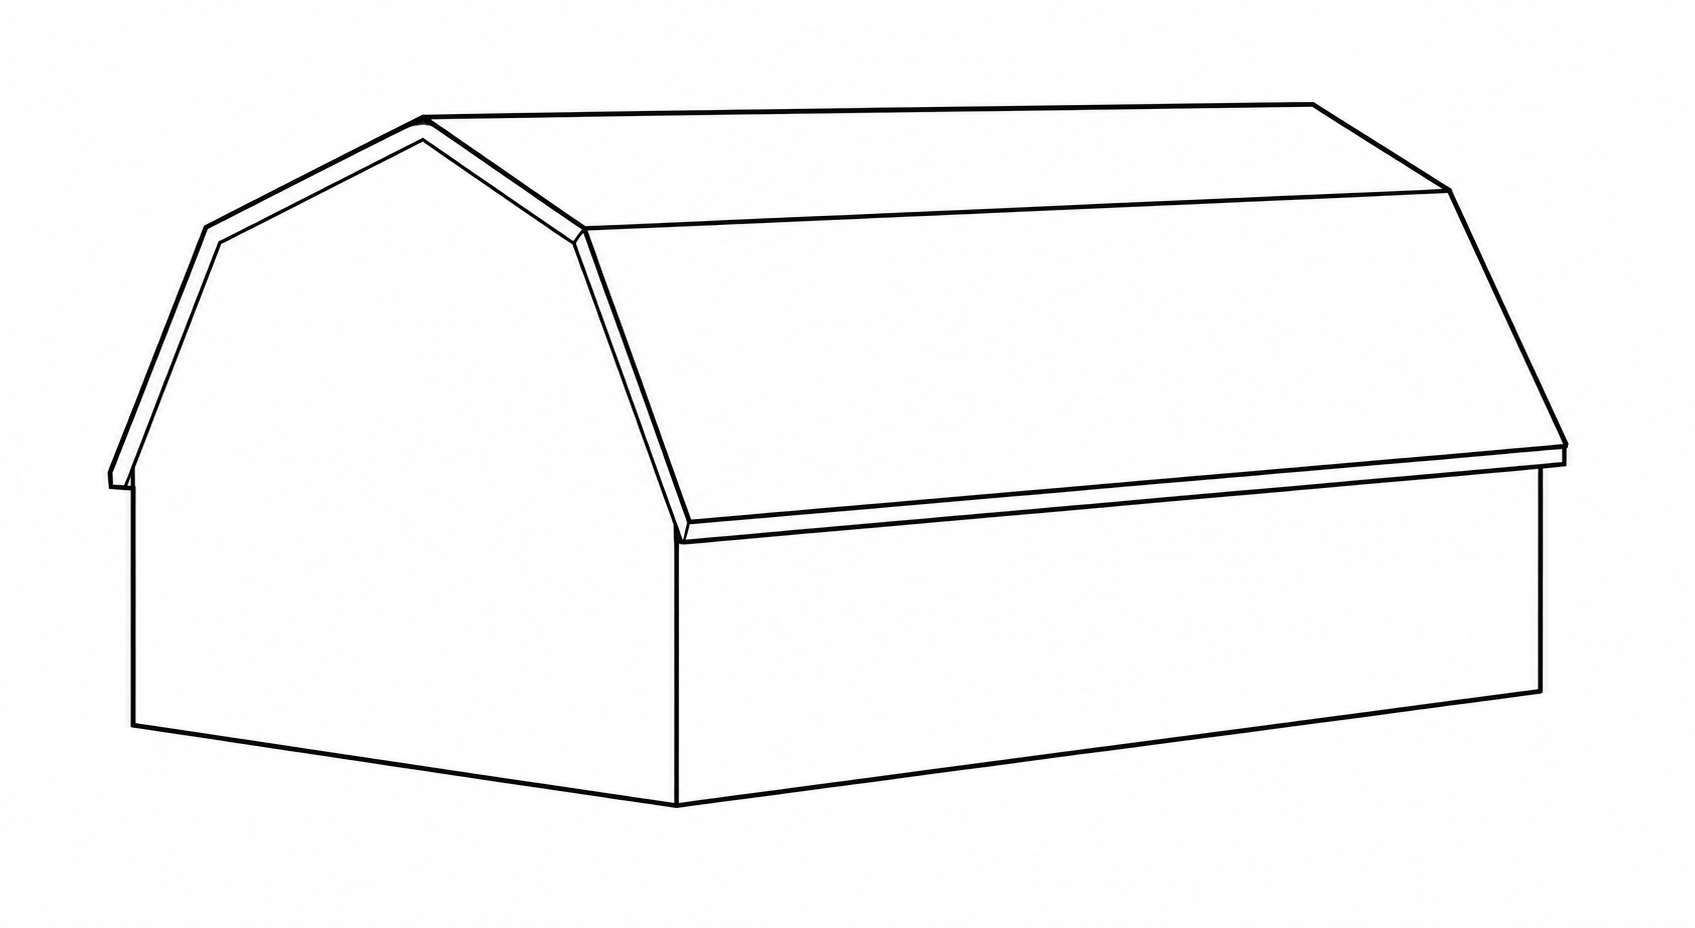
Gambrel is the classic barn shape, two slopes on each side, a shallow one near the ridge and a steep one below it, maximizing interior space underneath.
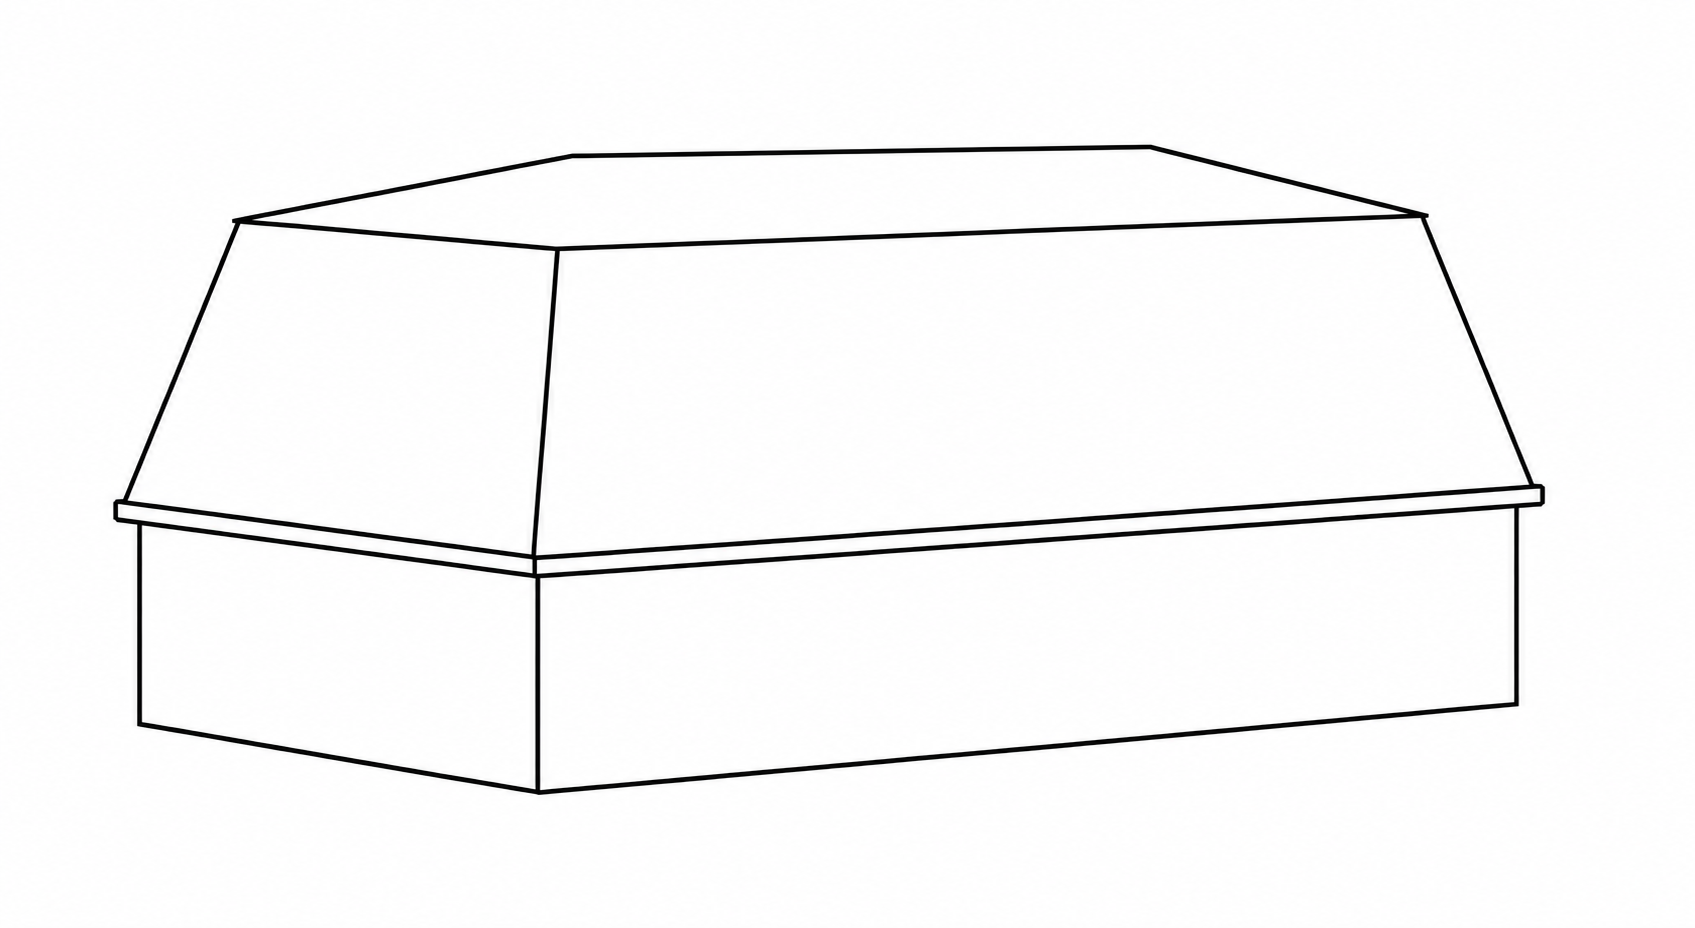
Mansard has four sides, each with two slopes, a steep, nearly vertical lower slope and a shallower upper one, often creating usable attic or upper-floor living space.
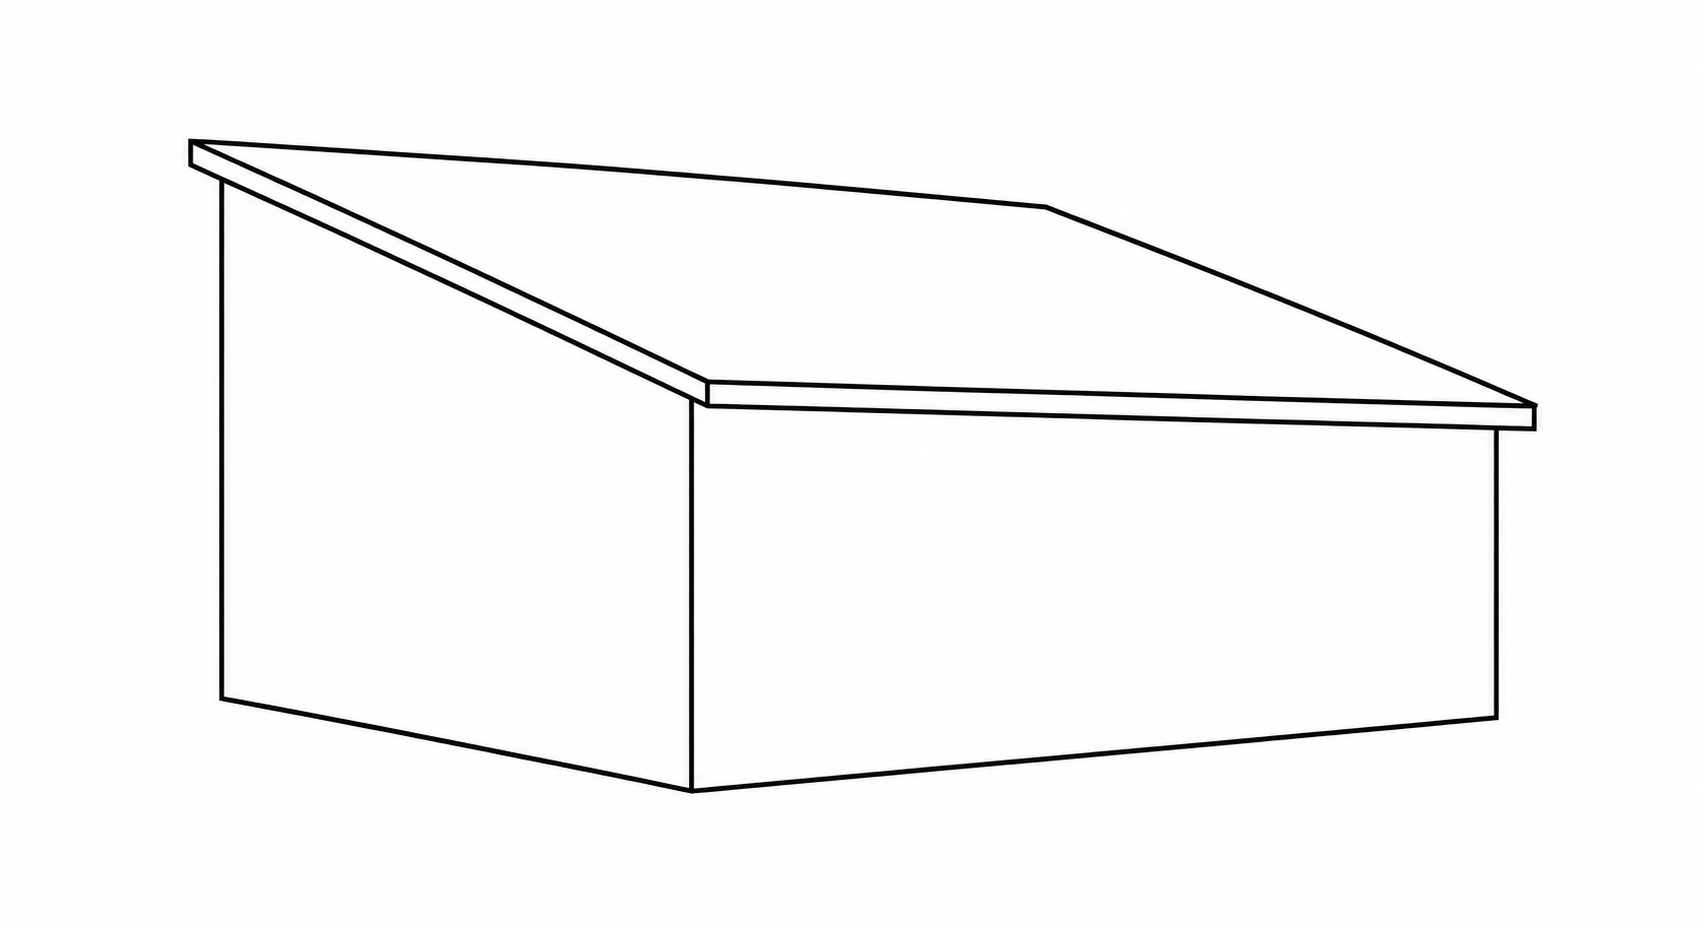
Shed is a single flat plane sloping in one direction, common on additions, porches, and modern architectural styles.
Flat or low-slope roofs round out the list, common on additions and most commercial buildings, covered in the materials breakdown on Roof Types and Roofing Details.
What This Means for You
Between pitch and shape, you now have the two pieces of vocabulary that let you describe your own roof accurately, whether that’s talking to a contractor, filling out the coverage calculator, or just understanding what’s actually on top of your house. Neither one requires getting on the roof yourself to figure out, both are identifiable from the ground.